
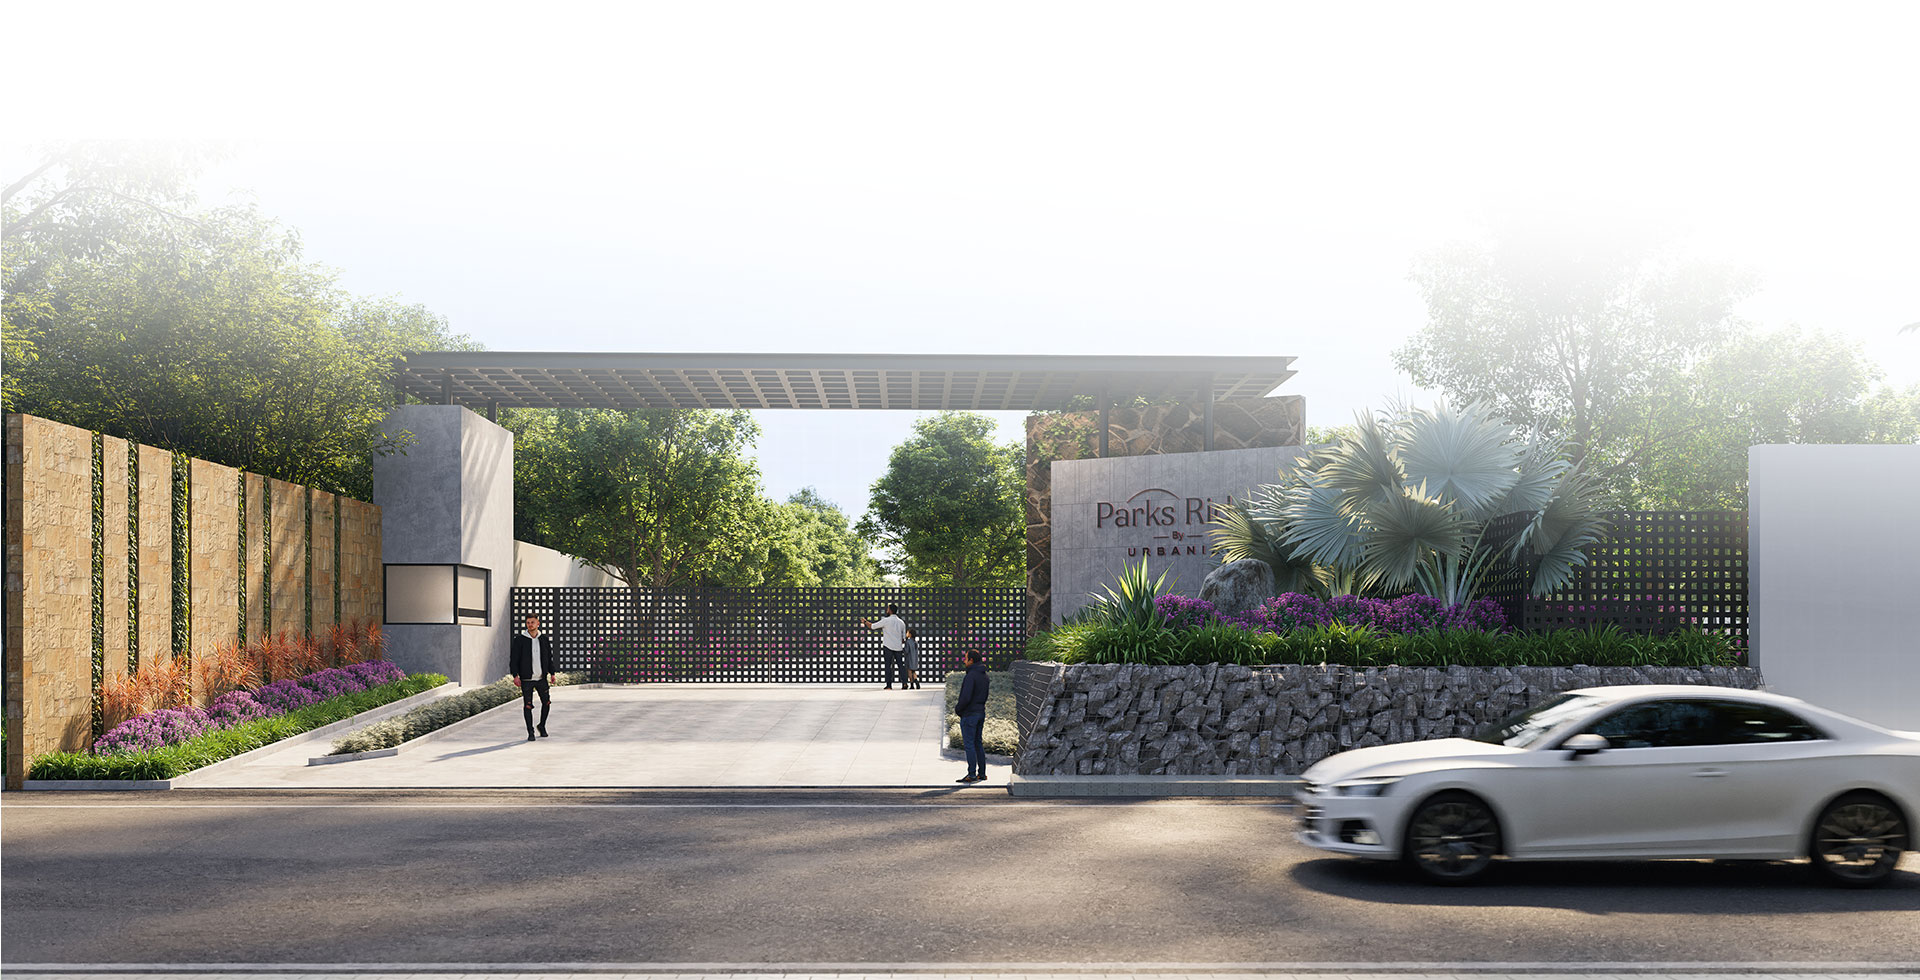
Parks Ridge
Built for Those Who Know the Difference
Parks Ridge is where infrastructure comes first, space is generous, and quality is built to last. This is a community engineered for permanence, not profit. 40% open space. 40-foot-wide roads. Not for those seeking quick returns. For those building a home that their children inherit with pride.
Total Area
Clubhouse & Amenities
Plots
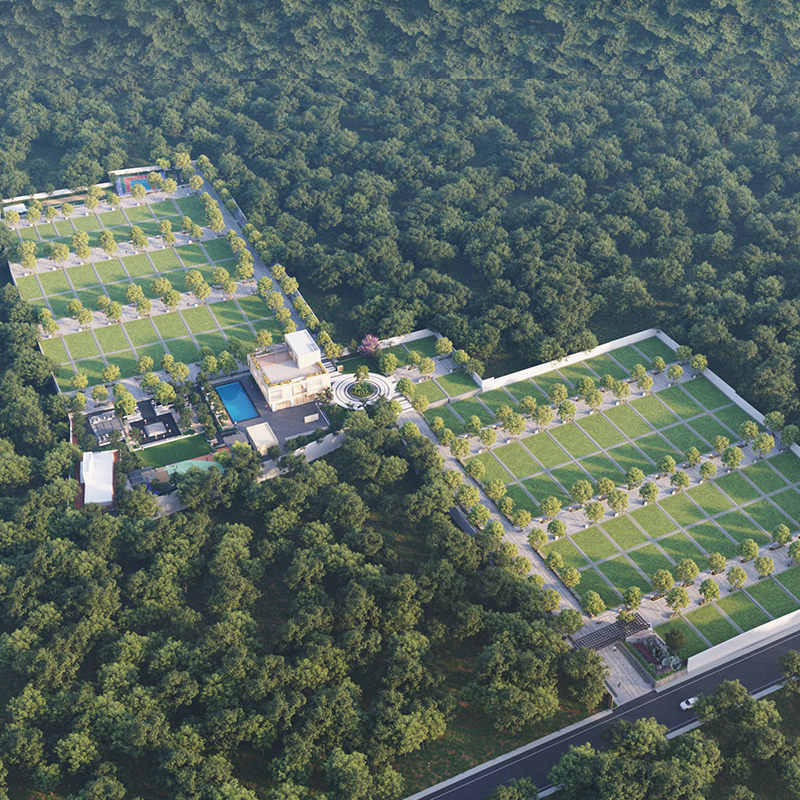
Project overview
Parks Ridge is 15 mins from TCS/Mercedes/Biocon and major IT hubs—far enough to own half an acre, close enough to reach the office before 9 AM. Established residential neighbourhoods surround you. International schools, reputed hospitals, and premium retail are within reach. Property here doesn't spike and fall. It grows steadily—the way real wealth accumulates.
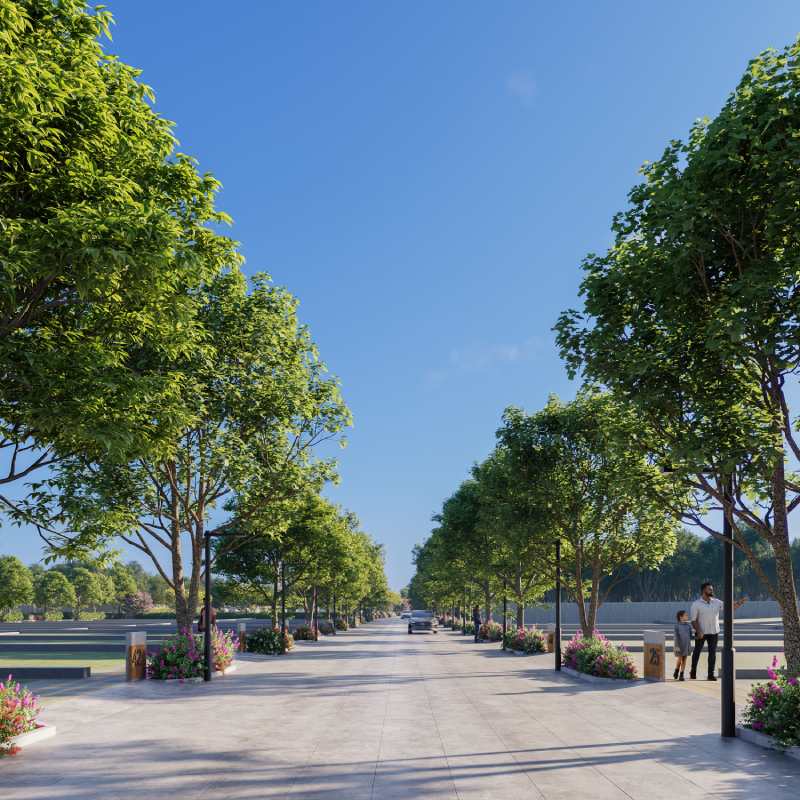
Project Highlights
Built to last. Engineered for reliability.
Every infrastructure element engineered to last. Pressure-tested. Gravity-fed. Backup-ready. Built so you never think about it—unless something goes wrong and it doesn't. This is where quality shows itself through reliability, not rhetoric.
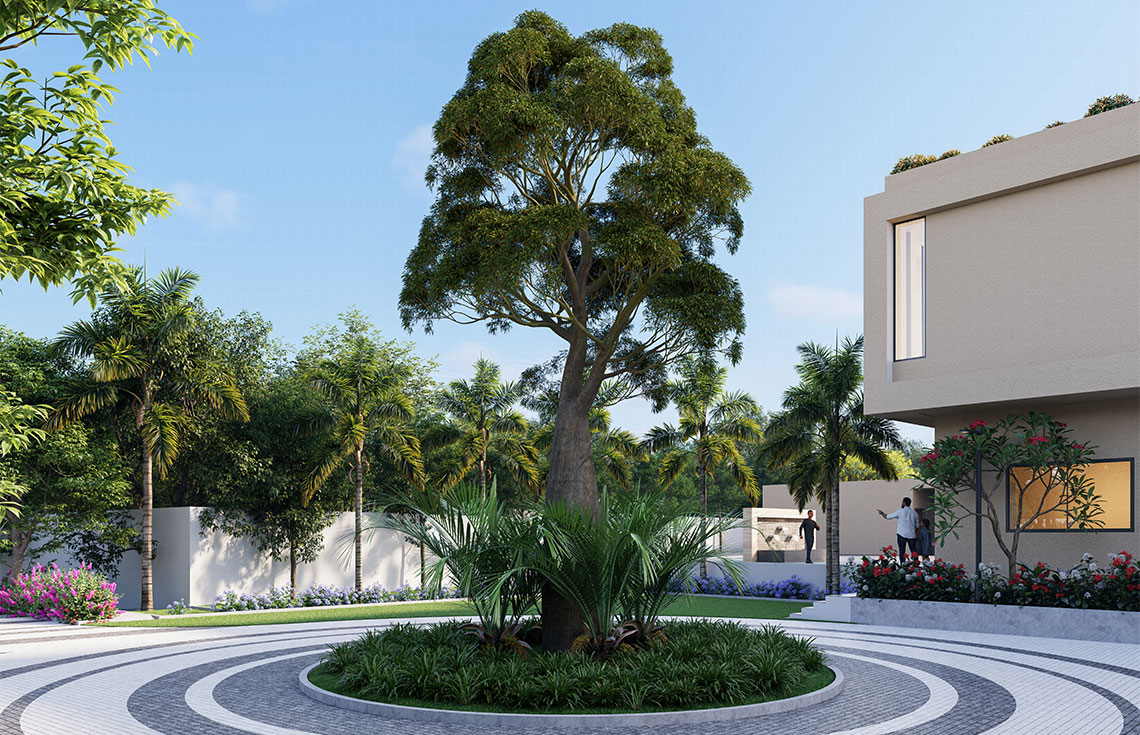
LIFE AT PARKSRIDGE
Your Space Defines Your Life
The life you've earned.
Grandfather teaching cricket in the garden. Daughter's birthday with space for 50 guests. Sunday brunch lasting until 3 PM. Parking for eight cars when the family visits. Parks Ridge gives you the square footage for the life you want to live.
Amenities
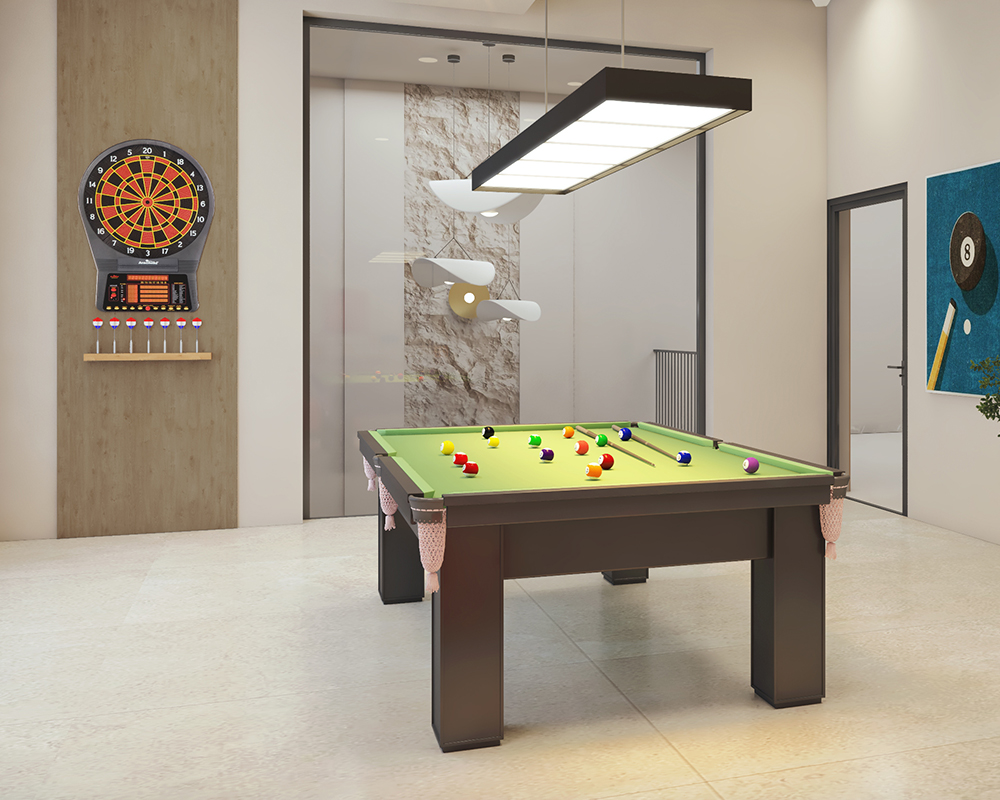
Billiards Room
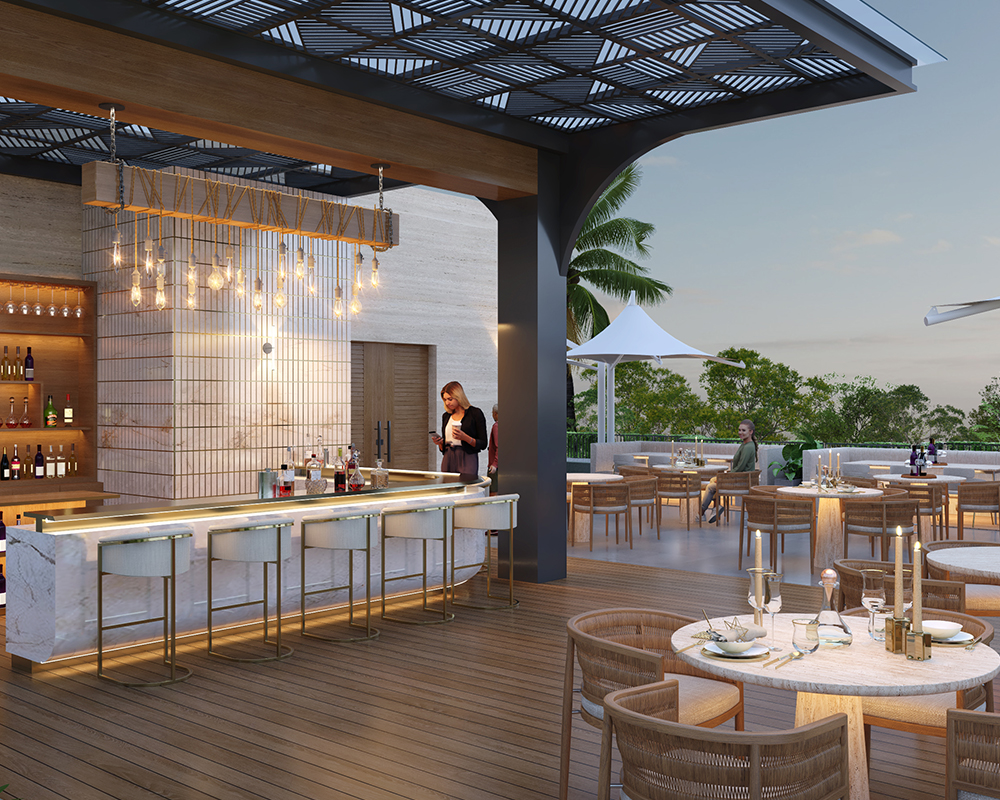
Cafeteria
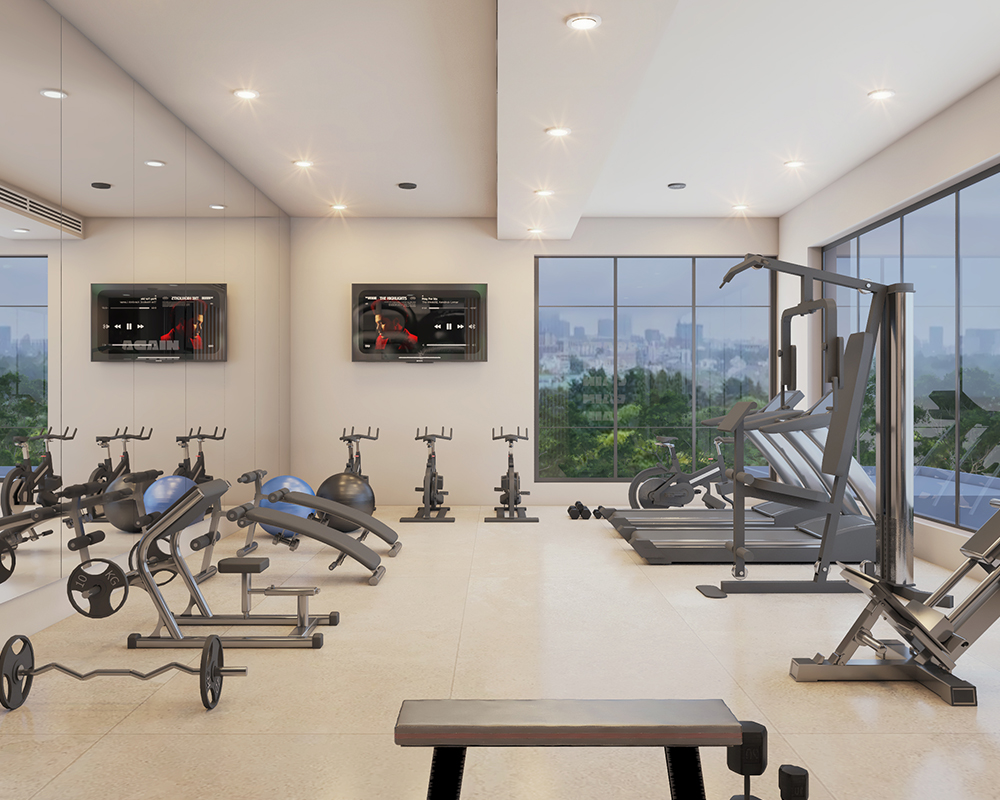
Gym
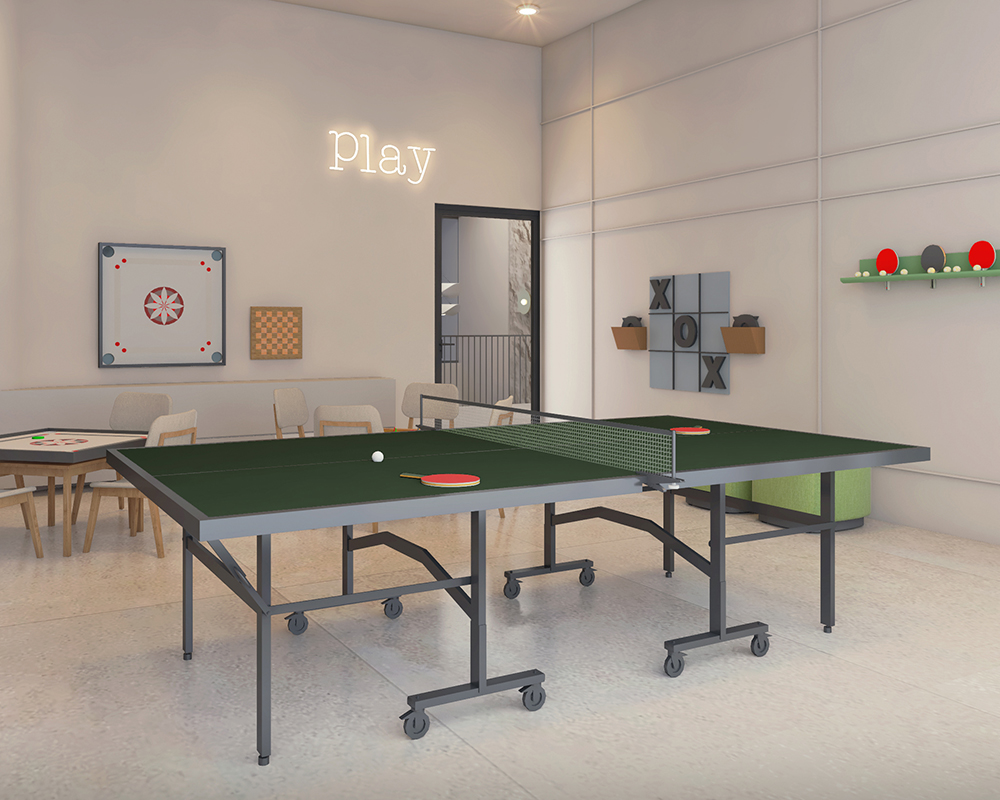
Indoor Badminton

Indoor Games Room

Kid's Pool
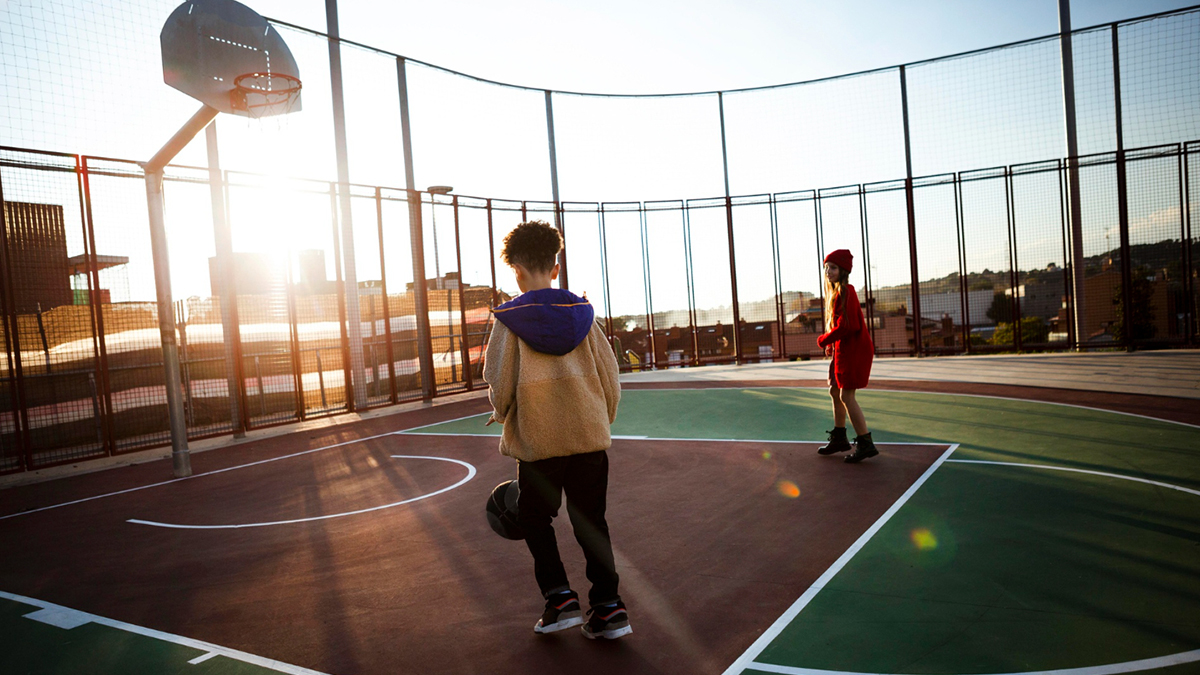
Landscapes & Facilities
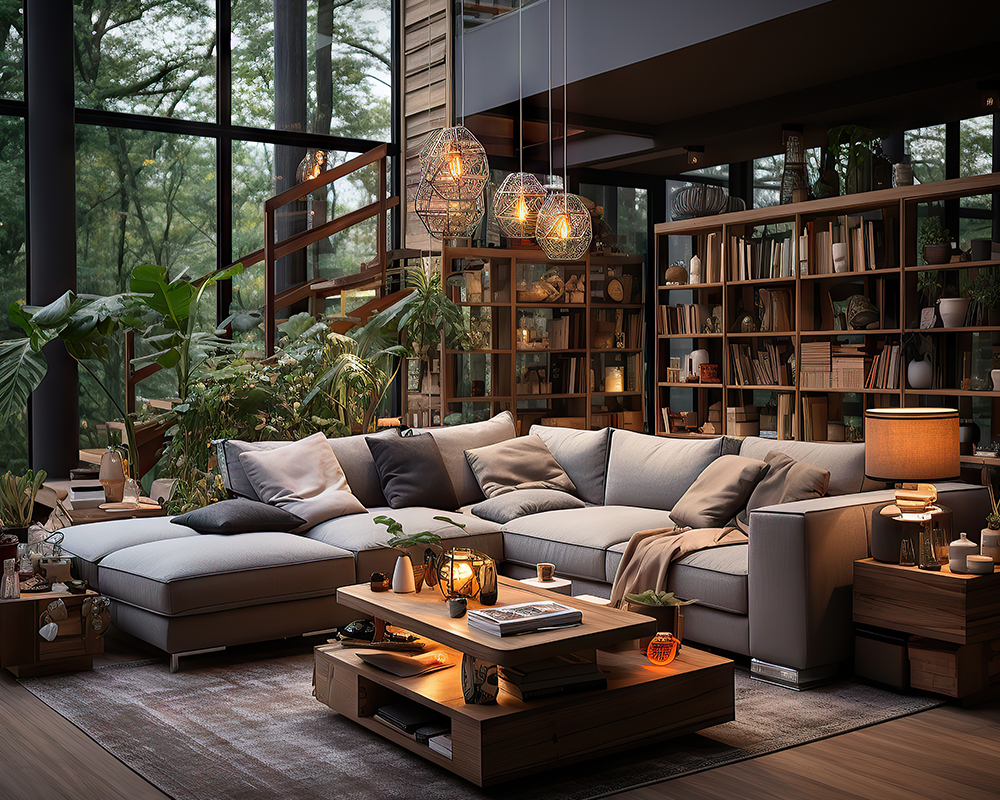
Library and lounge
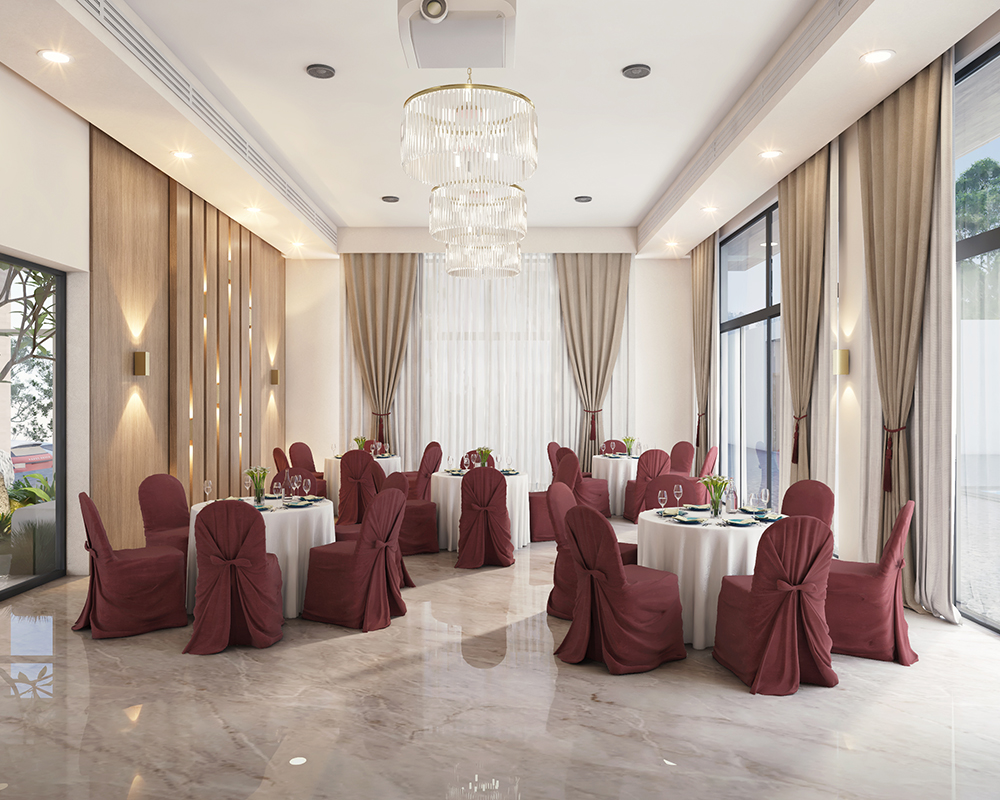
Multipurpose hall
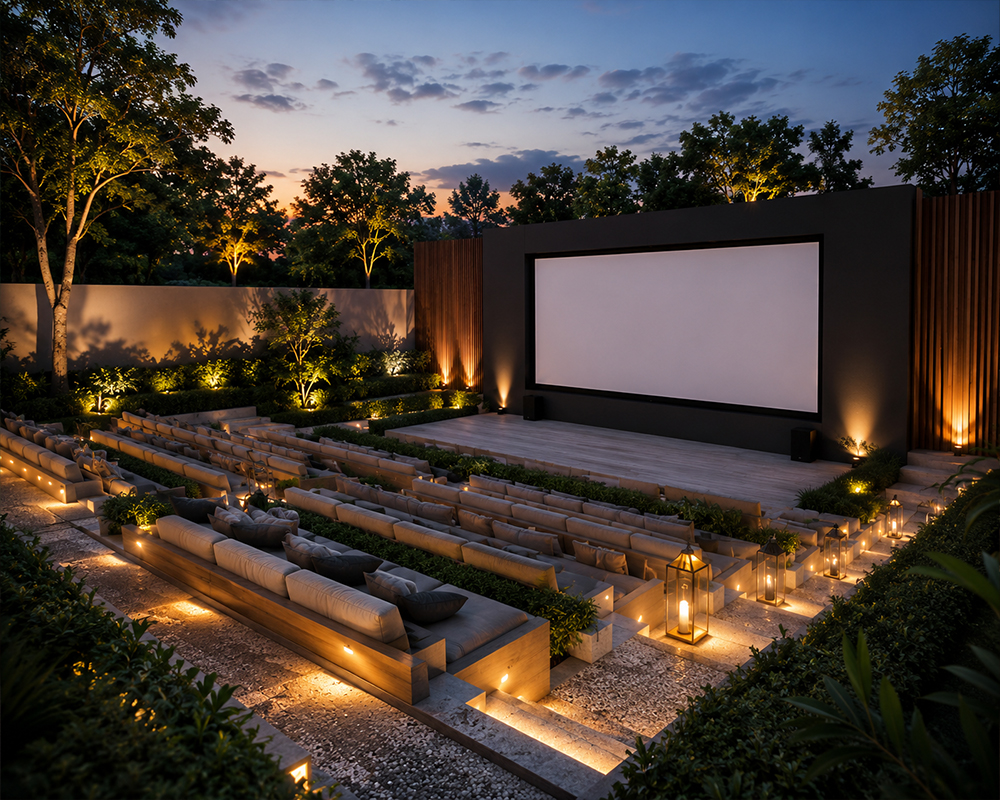
Open air Theatre

Sqoush Cort
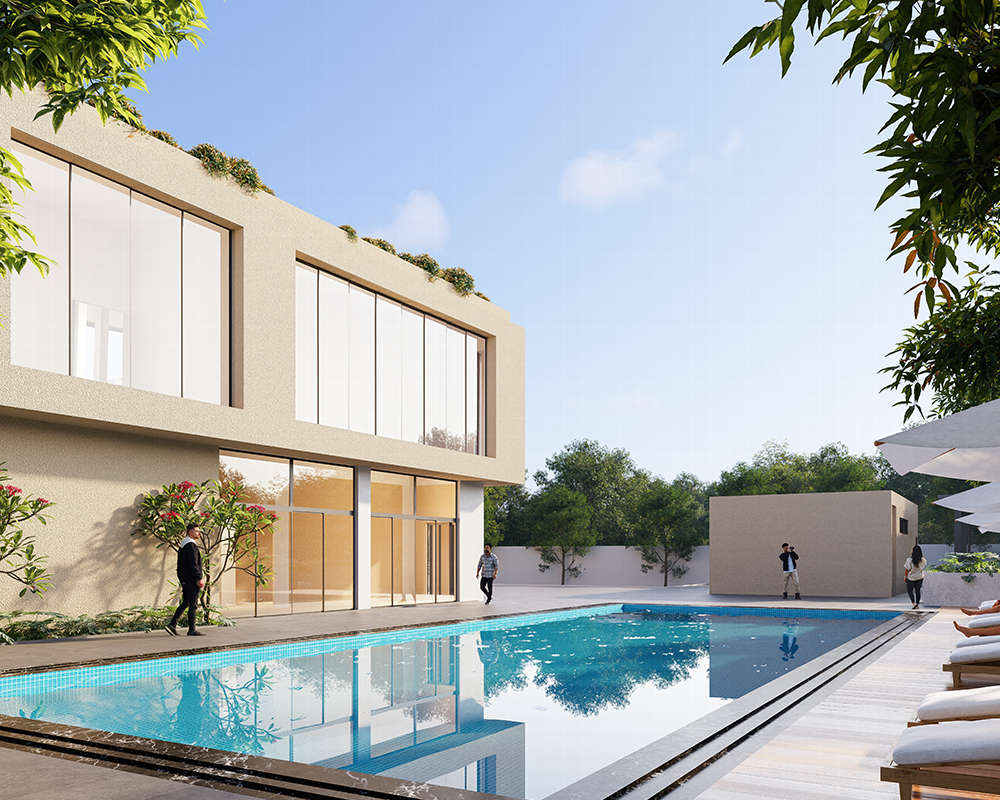
Swimming pool & Deck

Table Tennis

Yoga deck
Specifications
- Roads and Paths
- Plumbing & Electrical
- Services & Safety
- Landscapes & Facilities
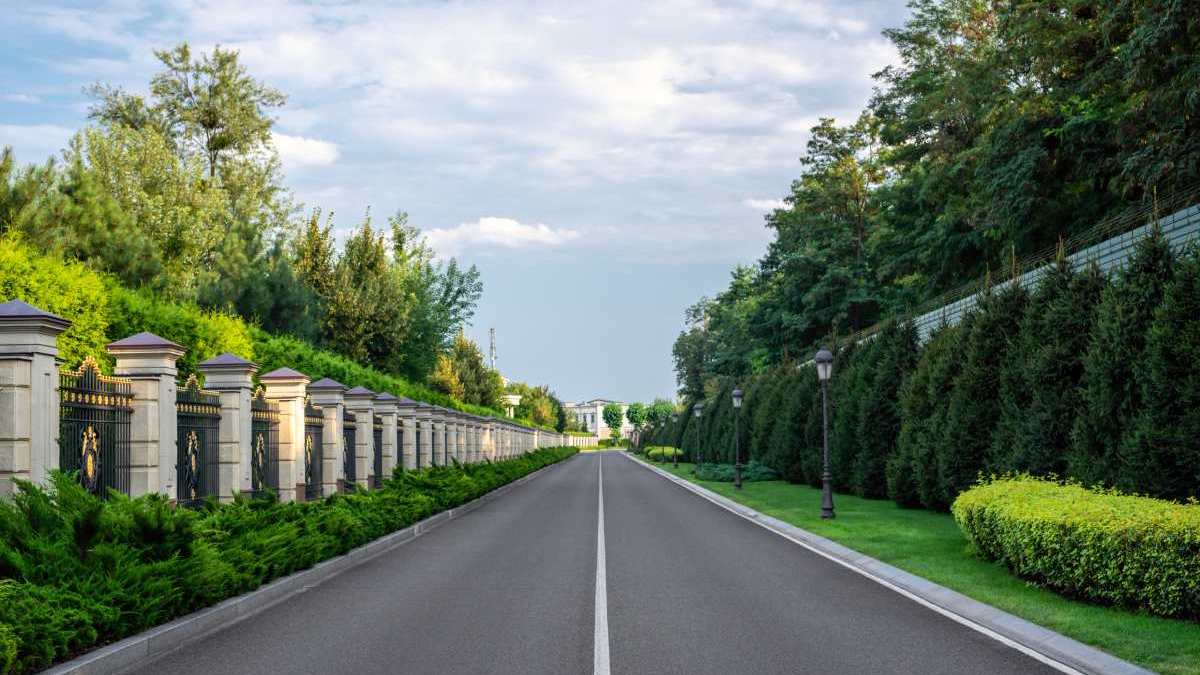
Roads and paths
- Established neighborhood, not speculative frontier — Proven residential corridor
- Infrastructure already in place — Metro, highways, flyovers built and operational
- Premium developments in vicinity — High-quality projects strengthen area credentials
- Limited supply of large plots — Scarcity drives long-term appreciation
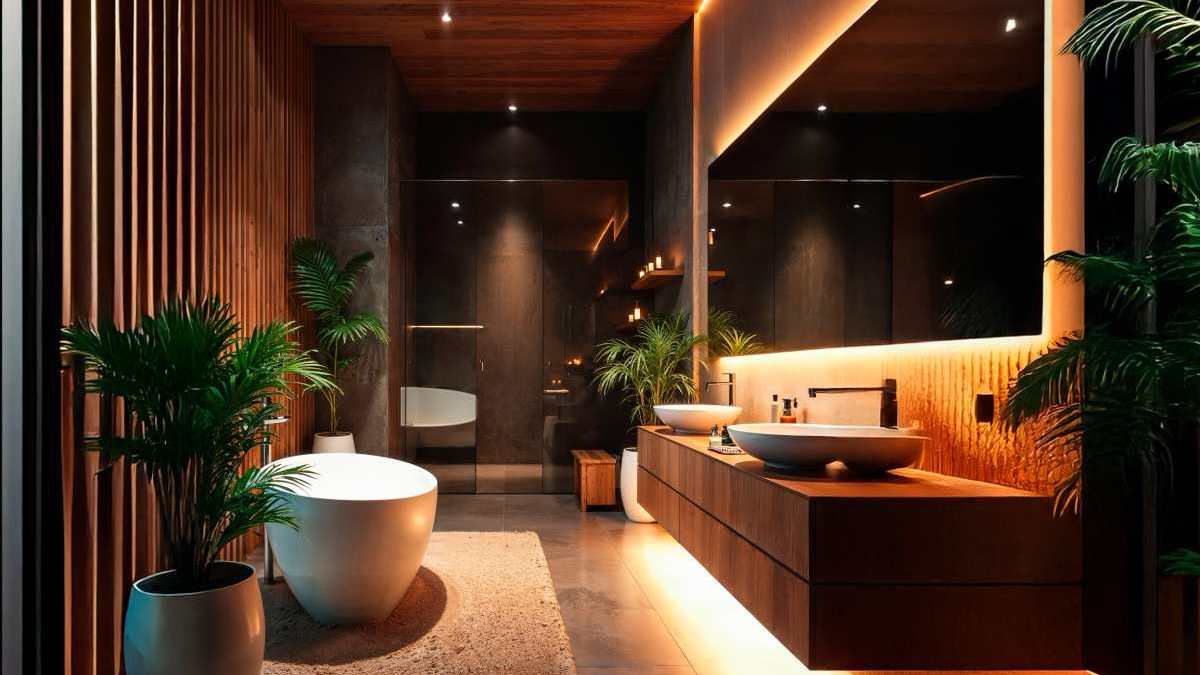
Plumbing & Electrical
- Underground sanitary line network from STP till the plot entry.
- Underground water supply lines till the plot entry.
- Irrigation network for the majority of the common landscape areas.
- LED light fixtures in the common areas.
- Underground conduits provision for fibre cables and telecommunication.
- Underground power lines to distribute power from the transformer yard up to the feeder pillar.
- Provision to lay electric cable lines from feeder pillars to individual plots.
Services & Safety
- Sewage treatment plant.
- Centralized water treatment plant.
- Overhead water tank for domestic water supply till the plot entry.
- Organic waste converter.
- Security cabin with entry plaza.
- Peripheral boundary with Entry and Exit signages.
- CCTV surveillance at the entry and exit points, service yard, and kids’ play area.
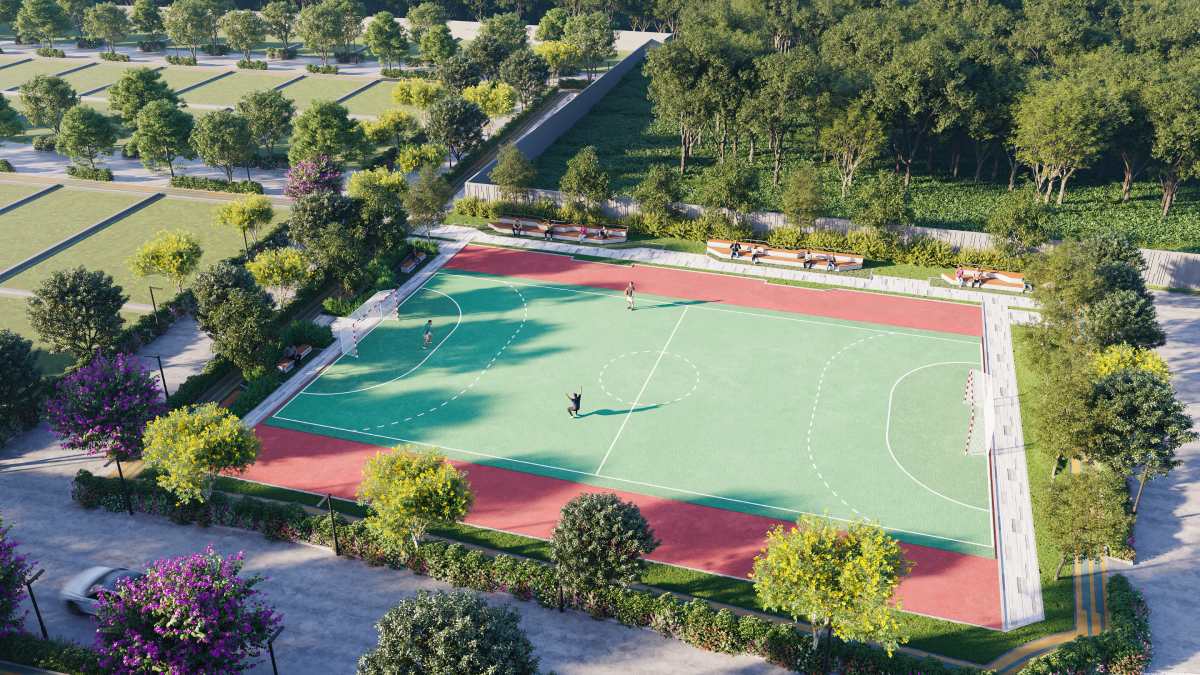
Facilities & Landscapes
- Treated water used for landscape irrigation.
- Recharge pit for rainwater harvesting.
- Energy-efficient fixtures for common areas.
- Efficient LED streetlights
- Clubhouse with ample natural lighting and ventilation
- Rainwater harvesting tanks
- Green Spaces with tree avenues
- Specimen tree/ plant with each plot.
- Avenue plantation for roads.
Located off Electronic city 1st Phase, Bangalore

- Metro Station 5.5 Kms
- Neeladari Road Market 10 mins
- Ryan International 0.2 Kms
- BTM 20 mins
- HSR 25 mins
- Koramangala 25 mins
- Biocon 3.5 Kms
- Infosys 5.6 Kms
- Siemens 8.5 Kms